

Listing Courtesy of:  YES MLS / Listed By: Andrew Kalnitsky, Century 21 Homestar - Contact: andrewkcentury21@gmail.com, 440-318-5785
 YES MLS / Listed By: Andrew Kalnitsky, Century 21 Homestar - Contact: andrewkcentury21@gmail.com, 440-318-5785
37183 Deer Run Road Solon, OH 44139
Active (1 Days)
$785,000 (USD)
Description
MLS #:
5257896
5257896
Lot Size
0.37 acres
0.37 acres
Type
Single-Family Home
Single-Family Home
Year Built
2026
2026
Style
Conventional
Conventional
Views
Neighborhood
Neighborhood
School District
Solon Csd - 1828
Solon Csd - 1828
County
Cuyahoga County
Cuyahoga County
Listed By
Andrew Kalnitsky, Century 21 Homestar, Contact: andrewkcentury21@gmail.com, 440-318-5785
Source
YES MLS
Last checked Nov 3 2026 at 6:54 AM GMT+0000
YES MLS
Last checked Nov 3 2026 at 6:54 AM GMT+0000
Bathroom Details
- Full Bathrooms: 3
Interior Features
- Range
- Dishwasher
- Disposal
- Ceiling Fan(s)
- Recessed Lighting
- Walk-In Closet(s)
- Windows: Double Pane Windows
- Eat-In Kitchen
- Granite Counters
- High Speed Internet
- Open Floorplan
- Double Vanity
- Laundry: Laundry Room
- High Ceilings
- Pantry
- Dumbwaiter
Lot Information
- Sloped
- Cleared
- Other
Property Features
- Fireplace: 0
- Foundation: Concrete Perimeter
Heating and Cooling
- Forced Air
- Gas
- Central Air
Basement Information
- Partially Finished
Exterior Features
- Roof: Asphalt
Utility Information
- Utilities: Water Source: Public
- Sewer: Public Sewer
- Energy: Hvac, Doors, Windows, Appliances, Lighting, Roof, Water Heater, Construction, Thermostat, Insulation, Ventilation, Other
Parking
- Garage
- Direct Access
- Oversized
- Indoor
Stories
- 2
Living Area
- 3,000 sqft
Additional Information: Homestar | andrewkcentury21@gmail.com, 440-318-5785
Location
Estimated Monthly Mortgage Payment
*Based on Fixed Interest Rate withe a 30 year term, principal and interest only
Listing price
Down payment
%
Interest rate
%Mortgage calculator estimates are provided by C21 HomeStar and are intended for information use only. Your payments may be higher or lower and all loans are subject to credit approval.
Disclaimer: Copyright 2026 YES MLS. All rights reserved. This information is deemed reliable, but not guaranteed. The information being provided is for consumers’ personal, non-commercial use and may not be used for any purpose other than to identify prospective properties consumers may be interested in purchasing. Data last updated 11/2/26 22:54



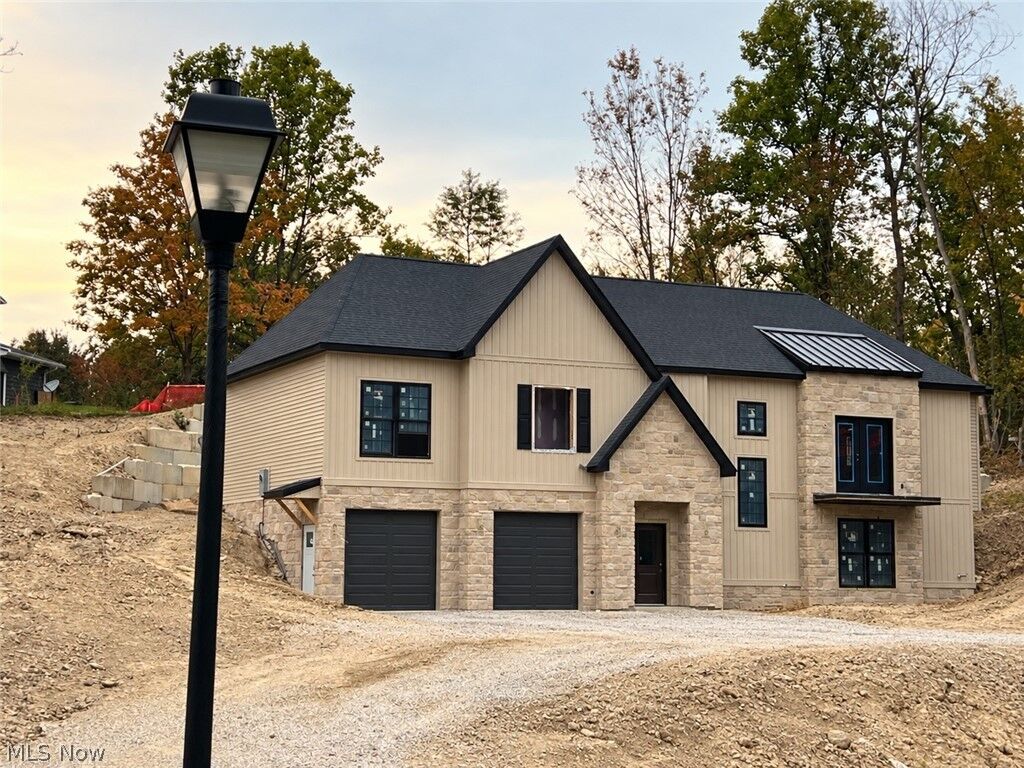
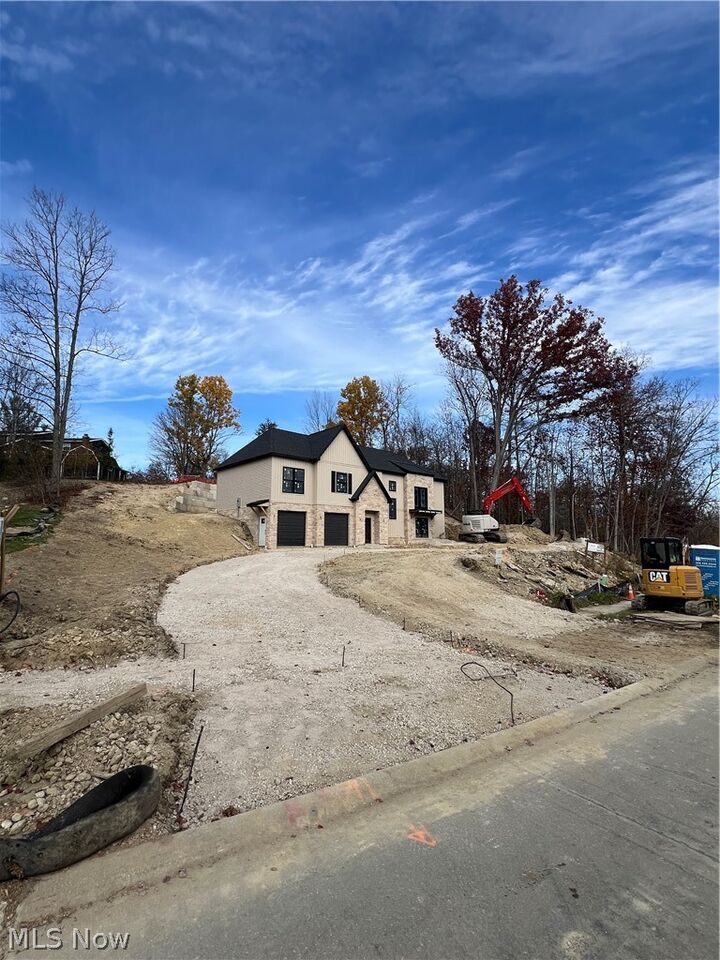
Welcome to this beautifully designed, approximately 3,000-square-foot new construction home in desirable North Solon, located within the highly acclaimed Solon City School District. Thoughtfully designed with exceptional attention to detail, this home combines quality craftsmanship, upscale finishes, and a versatile floor plan ideal for today's lifestyle, including multigenerational living.
Featuring 4 bedrooms and 3 full bathrooms, this home offers impressive 10-foot ceilings and 8-foot interior doors, creating a sense of openness and elegance throughout. The thoughtfully designed floor plan offers a wonderful balance of comfortable gathering spaces and private living areas, providing flexibility to accommodate extended family, guests, or changing household needs.
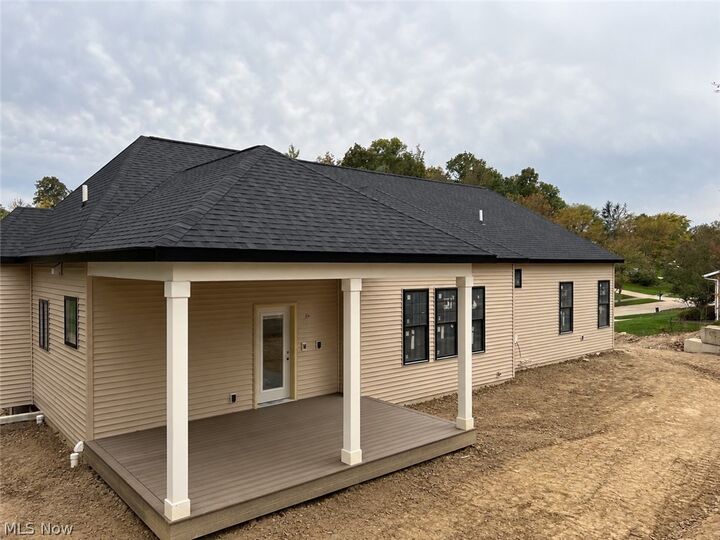
Step outside and enjoy the beautiful covered rear porch, an inviting outdoor living space perfect for relaxing, entertaining, or enjoying your morning coffee. Additional highlights include an oversized attached two-car garage with an EV charging station and quality finishes throughout.
Enjoy an outstanding North Solon location with convenient access to nearby Metro Parks, major highways,
shopping, dining, and other amenities, all while benefiting from one of Northeast Ohio's most sought-after school