

Listing Courtesy of:  YES MLS / Listed By: Jennifer Labate, Century 21 Homestar - Contact: Jennilabate@gmail.com, 216-407-2734
 YES MLS / Listed By: Jennifer Labate, Century 21 Homestar - Contact: Jennilabate@gmail.com, 216-407-2734
 1738 Coes Post Run Westlake, OH 44145
Active (2 Days)
$525,000 (USD)
Description
MLS #:
5224742
5224742
Taxes
$6,426(2025)
$6,426(2025)
Lot Size
0.34 acres
0.34 acres
Type
Single-Family Home
Single-Family Home
Year Built
1979
1979
Style
Split-Level
Split-Level
School District
Westlake Csd - 1832
Westlake Csd - 1832
County
Cuyahoga County
Cuyahoga County
Community
Rockport Dev Corp 02
Rockport Dev Corp 02
Listed By
Jennifer Labate, Century 21 Homestar, Contact: Jennilabate@gmail.com, 216-407-2734
Source
YES MLS
Last checked Jul 7 2026 at 3:54 AM GMT+0000
YES MLS
Last checked Jul 7 2026 at 3:54 AM GMT+0000
Bathroom Details
- Full Bathrooms: 2
- Half Bathrooms: 2
Subdivision
- Rockport Dev Corp 02
Property Features
- Fireplace: 1
Heating and Cooling
- Forced Air
- Heat Pump
- Central Air
Basement Information
- Full
- Finished
Exterior Features
- Roof: Asphalt
- Roof: Fiberglass
Utility Information
- Utilities: Water Source: Public
- Sewer: Public Sewer
Parking
- Garage
- Attached
Stories
- 2
Living Area
- 3,568 sqft
Additional Information: Homestar | Jennilabate@gmail.com, 216-407-2734
Location
Estimated Monthly Mortgage Payment
*Based on Fixed Interest Rate withe a 30 year term, principal and interest only
Listing price
Down payment
%
Interest rate
%Mortgage calculator estimates are provided by C21 HomeStar and are intended for information use only. Your payments may be higher or lower and all loans are subject to credit approval.
Disclaimer: Copyright 2026 YES MLS. All rights reserved. This information is deemed reliable, but not guaranteed. The information being provided is for consumers’ personal, non-commercial use and may not be used for any purpose other than to identify prospective properties consumers may be interested in purchasing. Data last updated 7/6/26 20:54



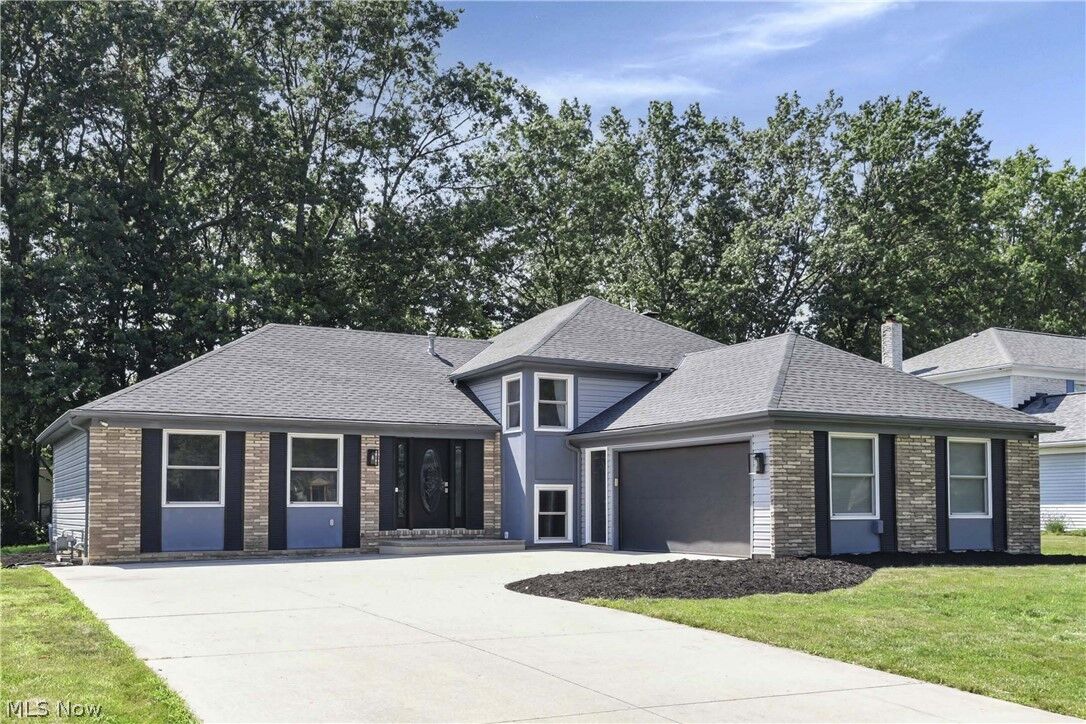
The main level features updated flooring, beautiful countertops, stylish backsplash, and an inviting layout perfect for everyday living and entertaining. The finished lower level offers a private bedroom with an adjacent full bath, making it an ideal teen suite, guest retreat, or private home office. The fully finished basement includes a complete second kitchen, creating the perfect setup for an in-law suite, multigenerational living, extended guests, or entertaining. *Some photos virtually stagged for decor visualization purposes only.
Recent updates provide peace of mind, including:
2018: Hot Water Tank
2021: New windows, front door, and French door
2023: New garage door and service door
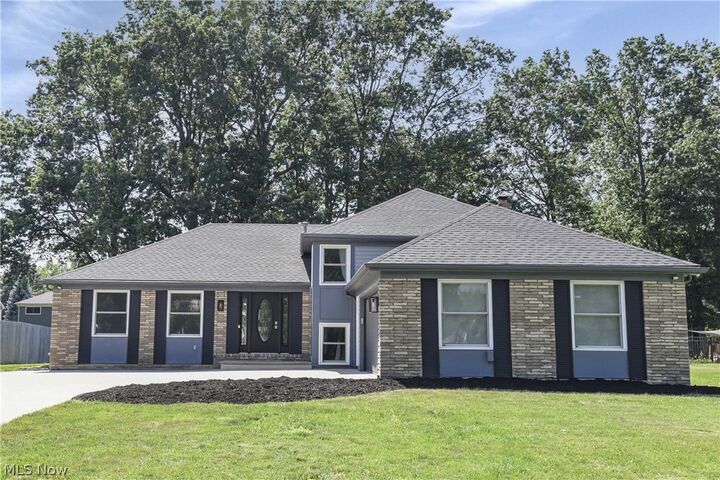
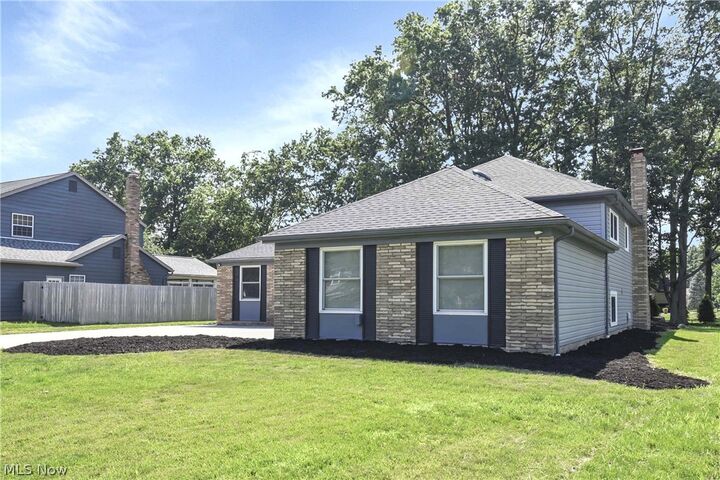
2025: New roof with a transferable 15-year warranty, new siding, updated backsplash, countertops & main-level flooring, plus new dishwasher and microwave
2026: Lawn professionally seeded and fertilized by landscapers
With four full bathrooms, generous living spaces, and flexible lower-level living options, this home offers incredible value and endless possibilities. Conveniently located near shopping, dining, parks, and highways, 1738 Coes Post is truly a home you’ll be proud to own.